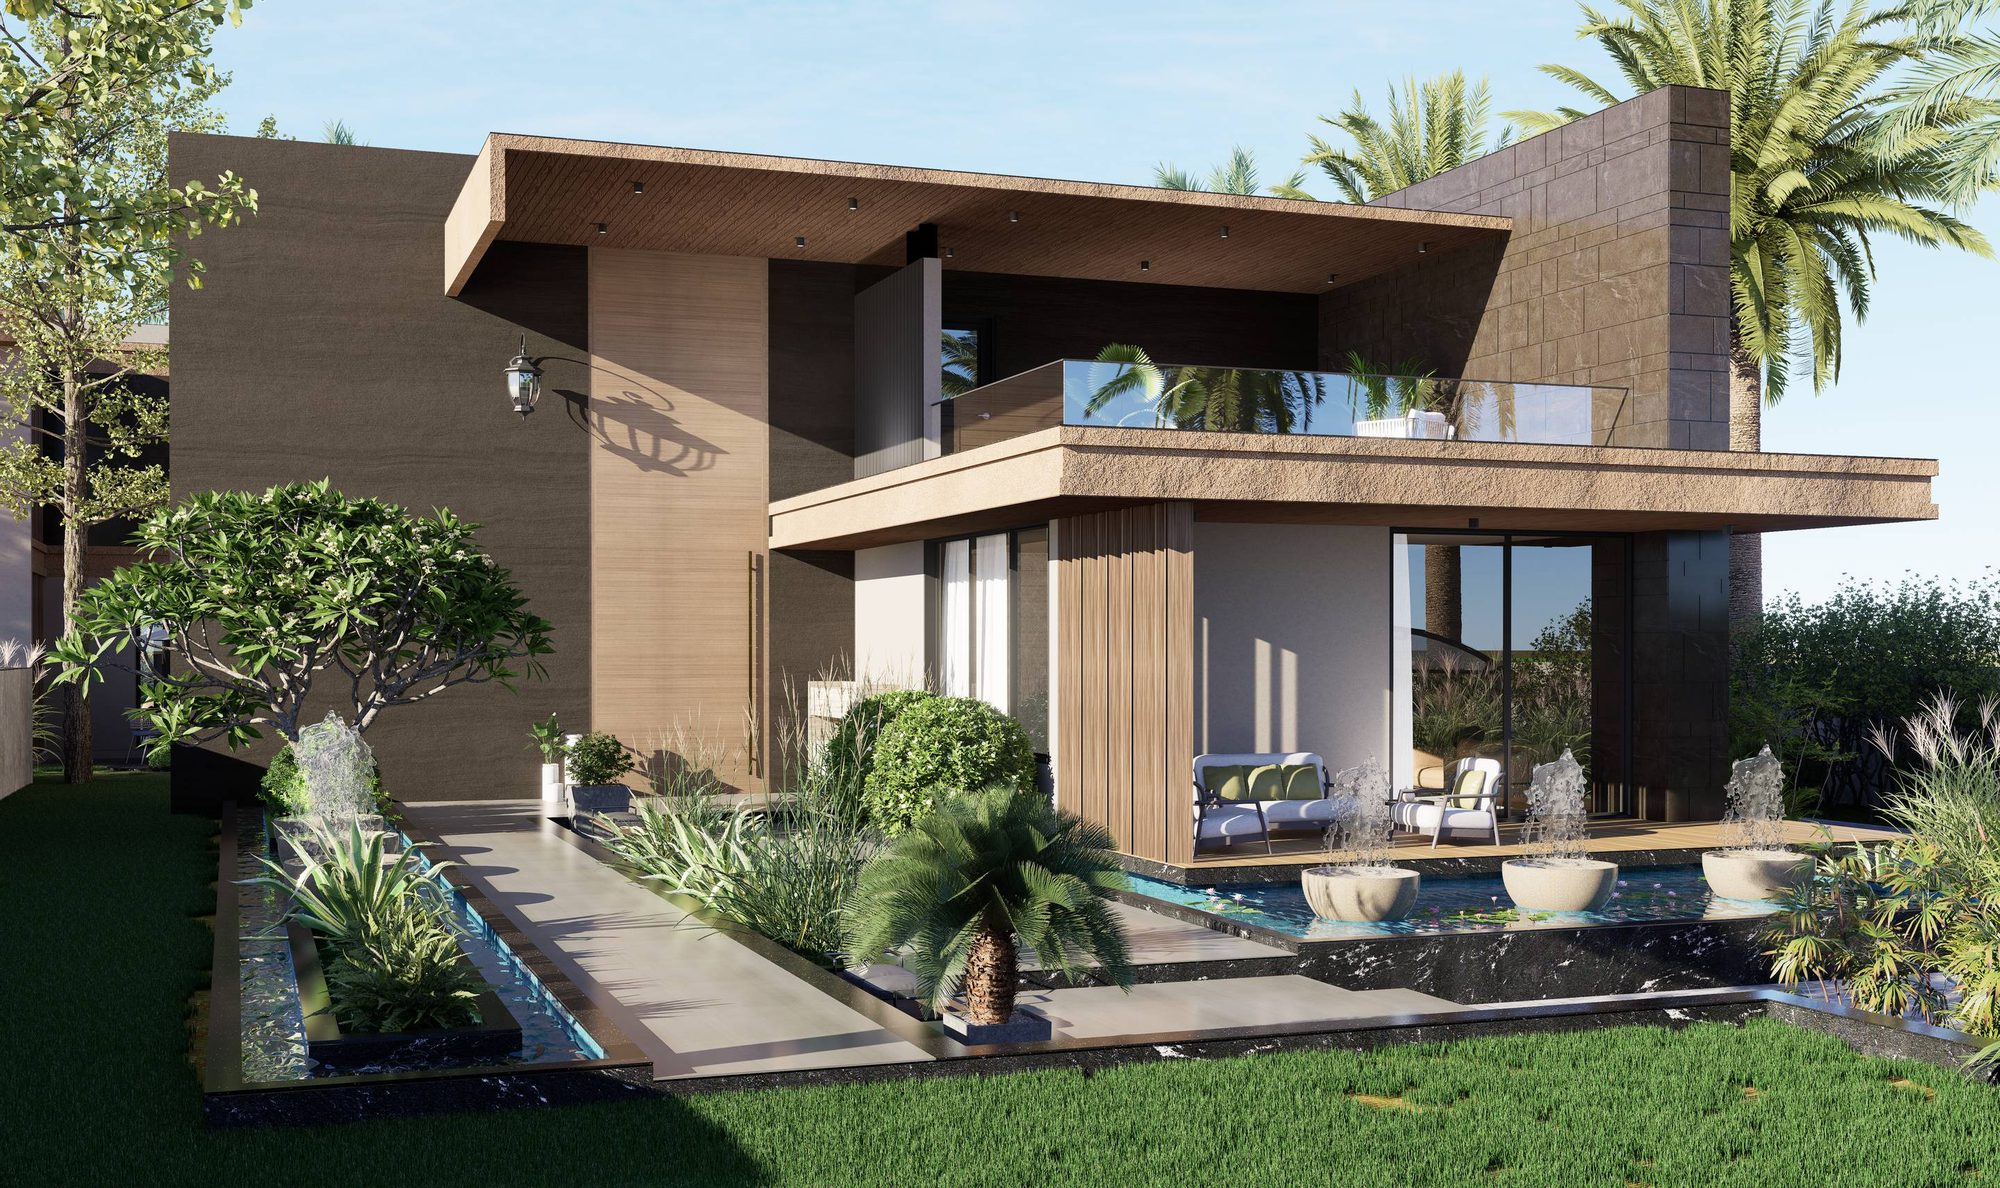
Mr. Pravinbhai Residence
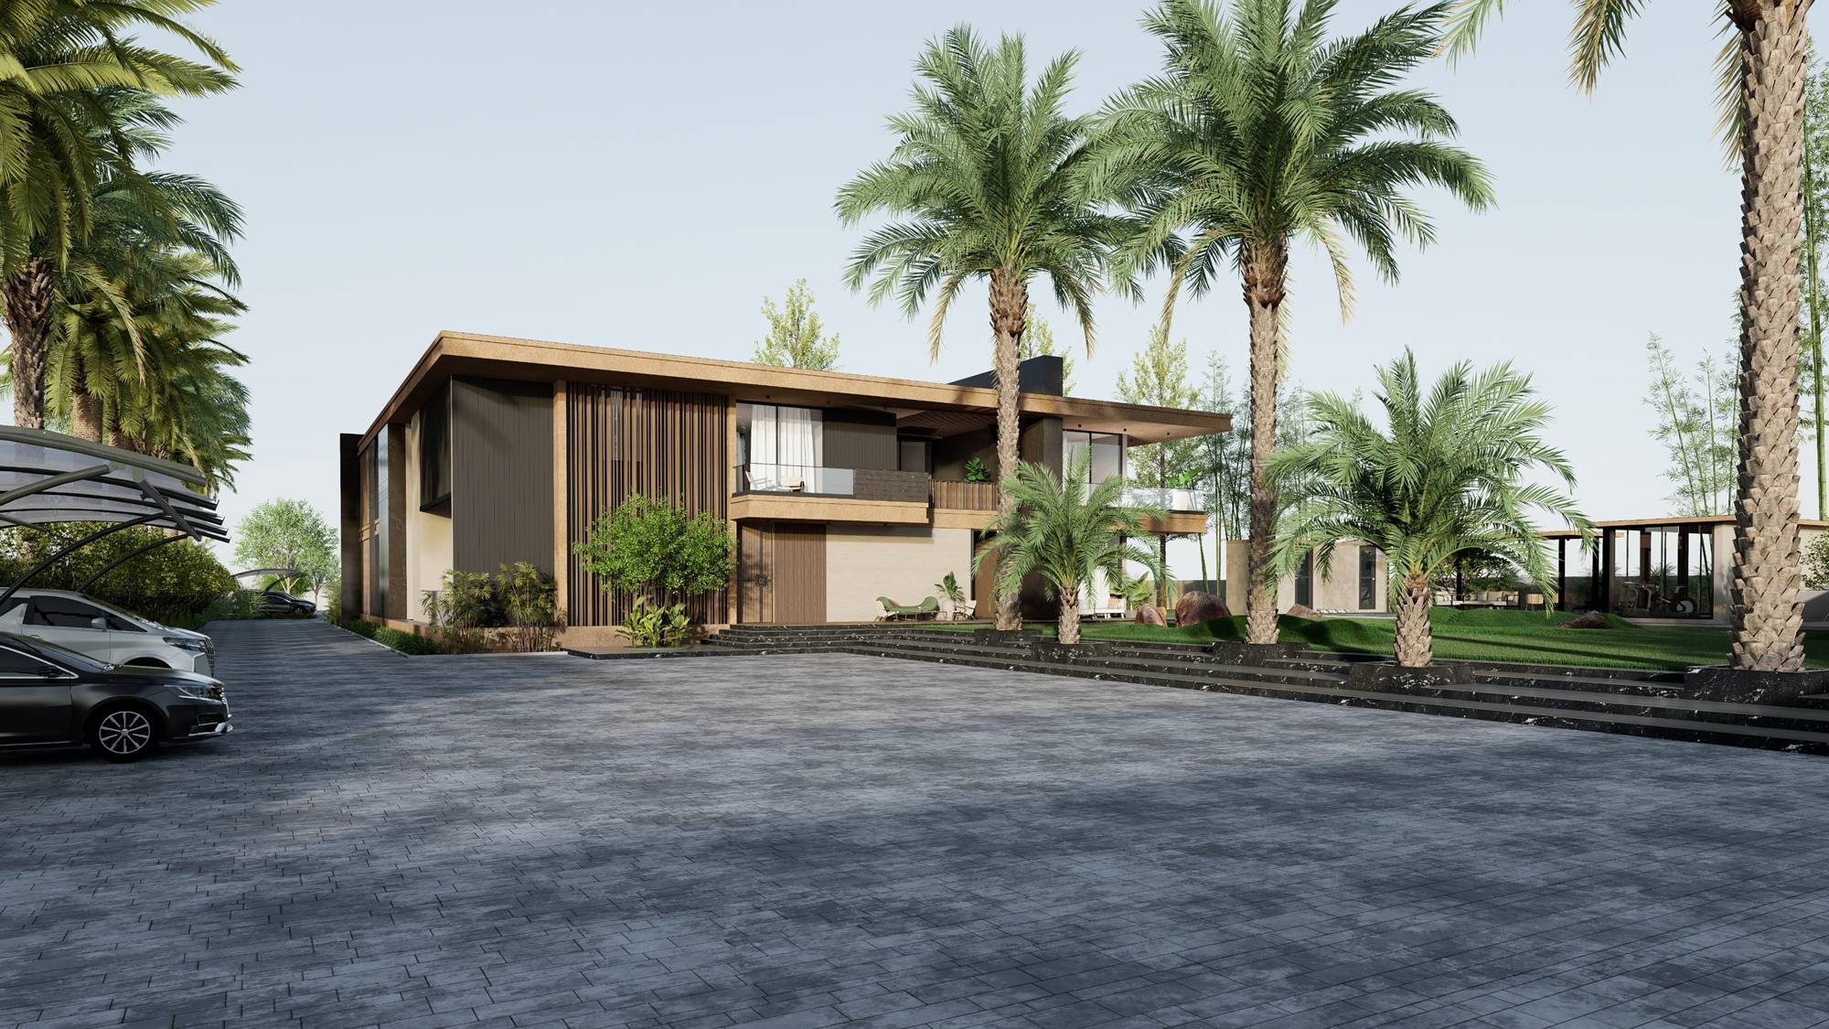
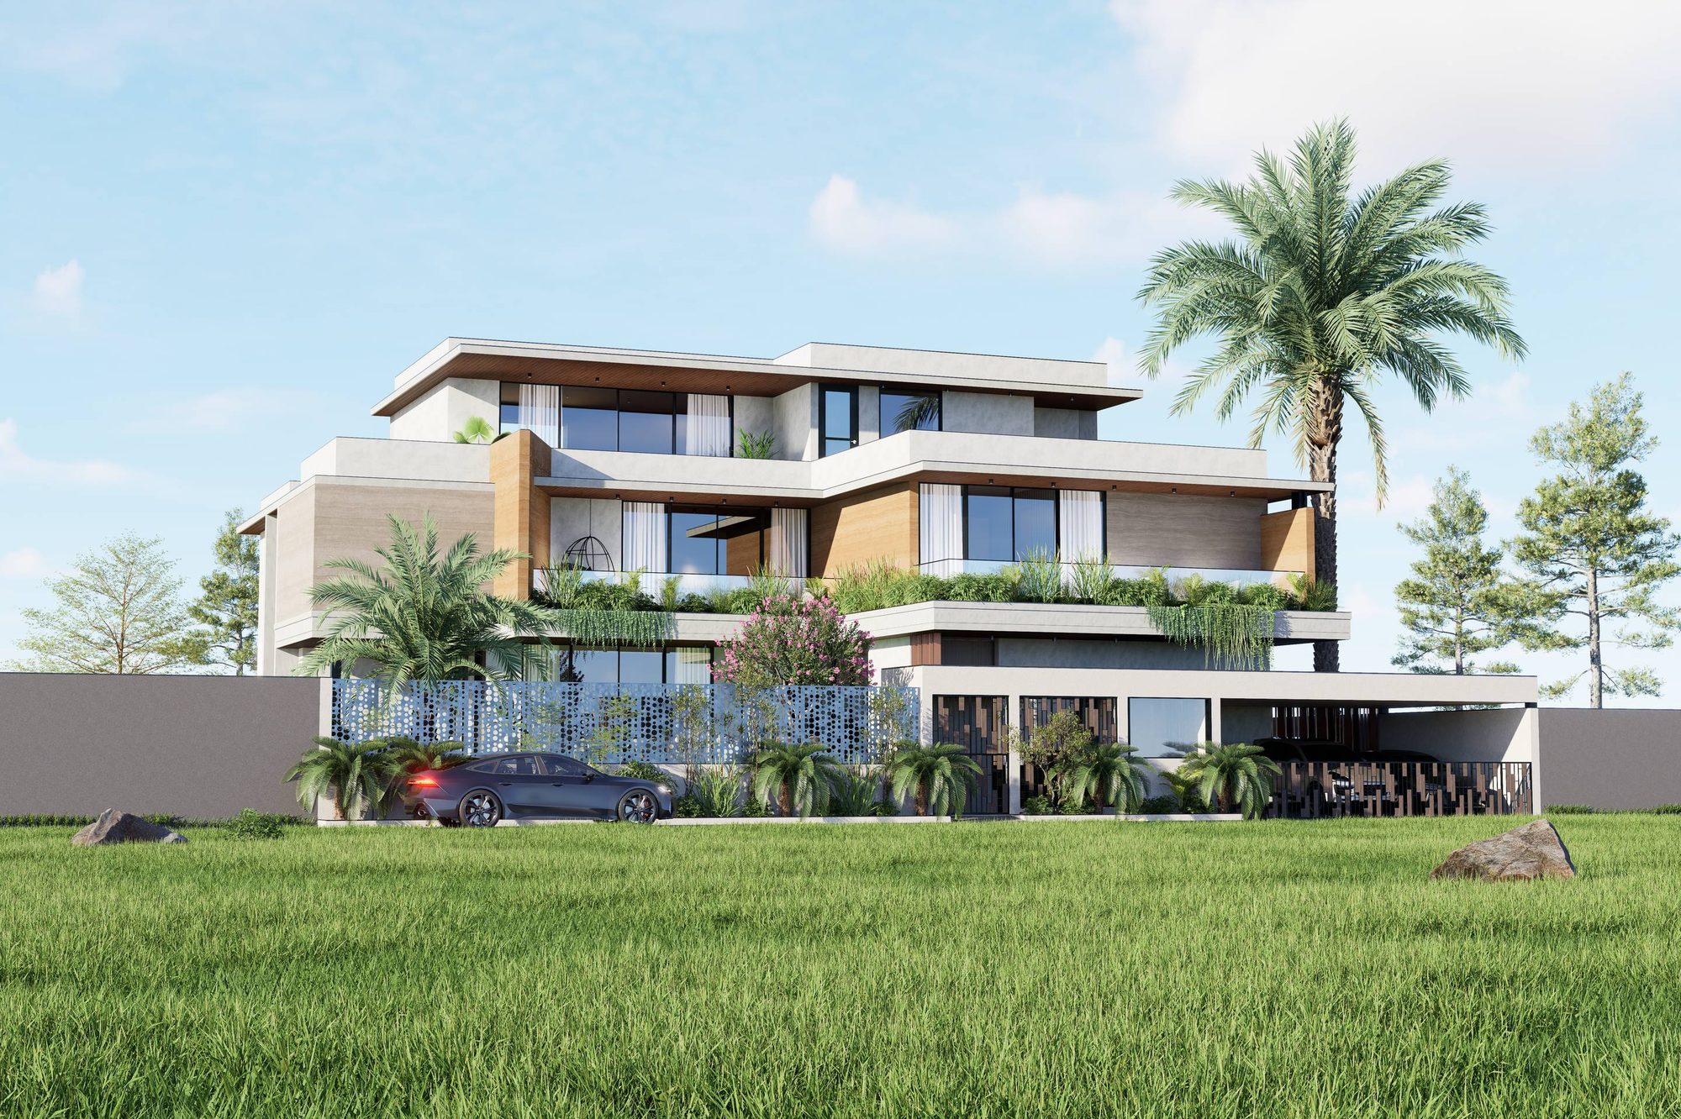
A three-acre bungalow held low against the land
01
Vardusar
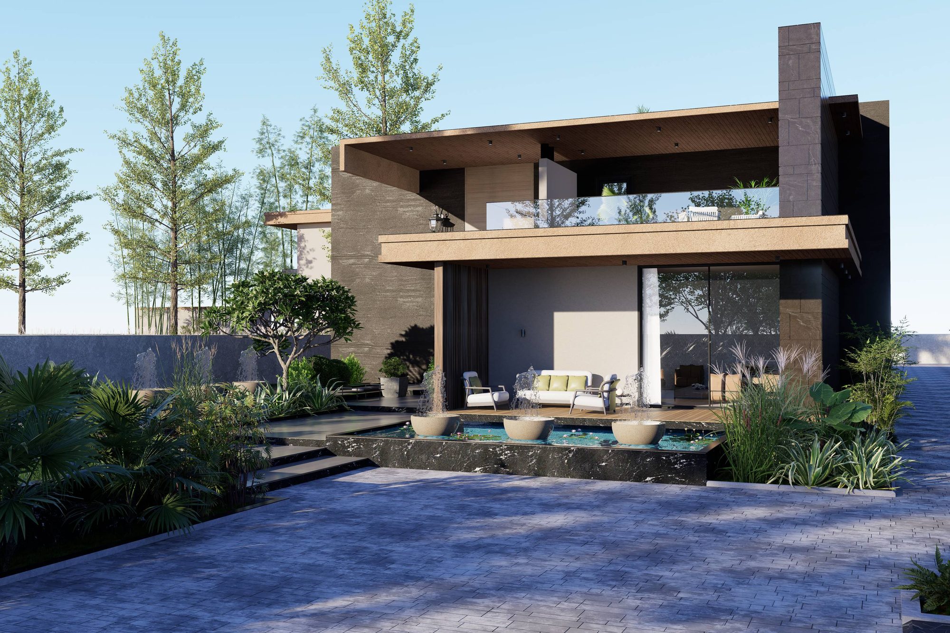
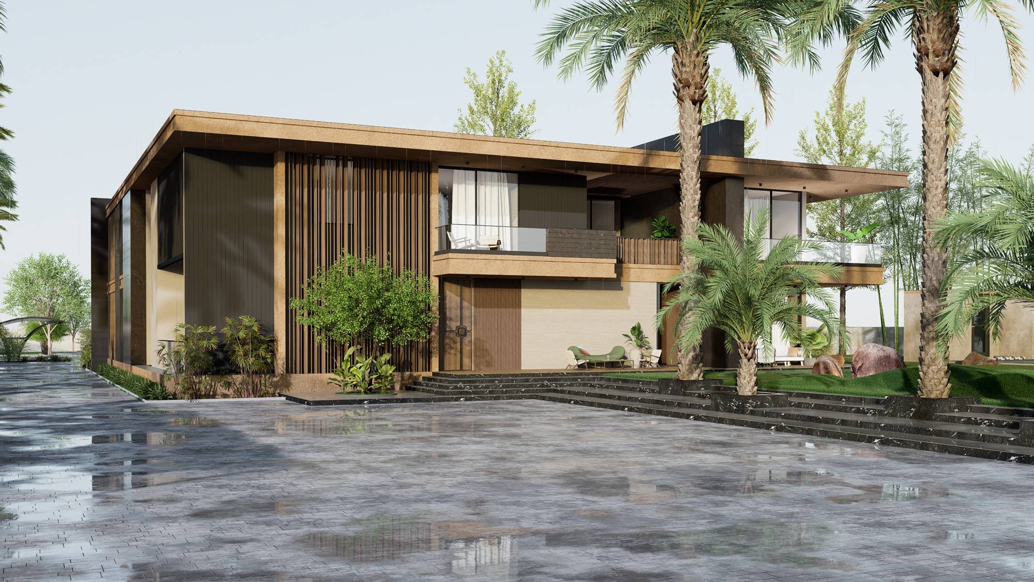
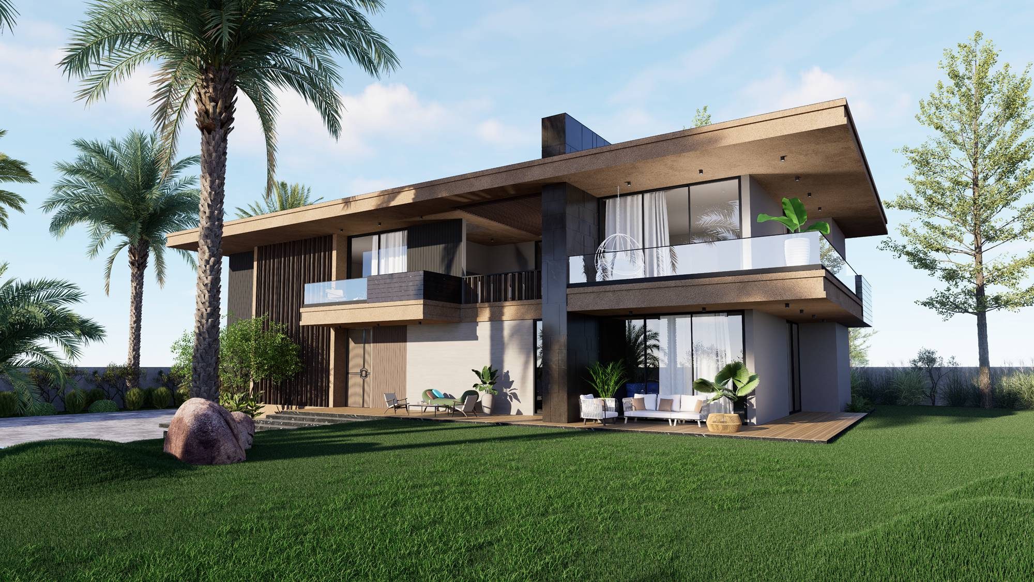
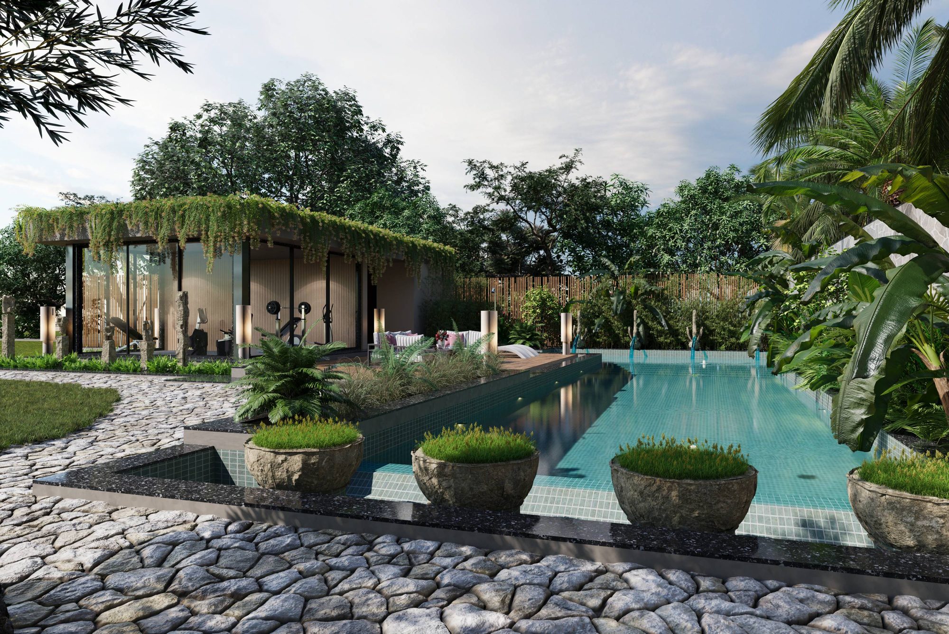
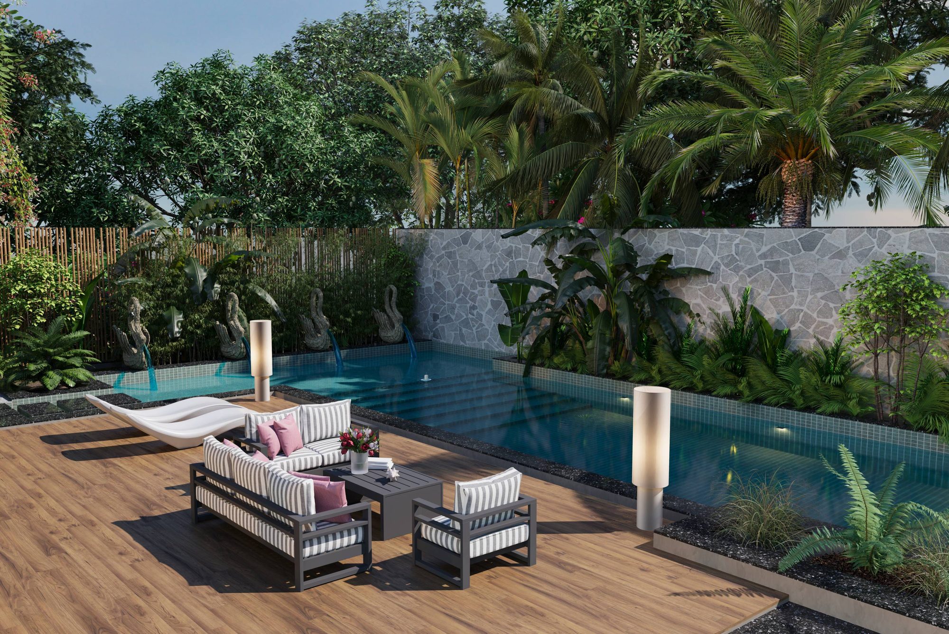
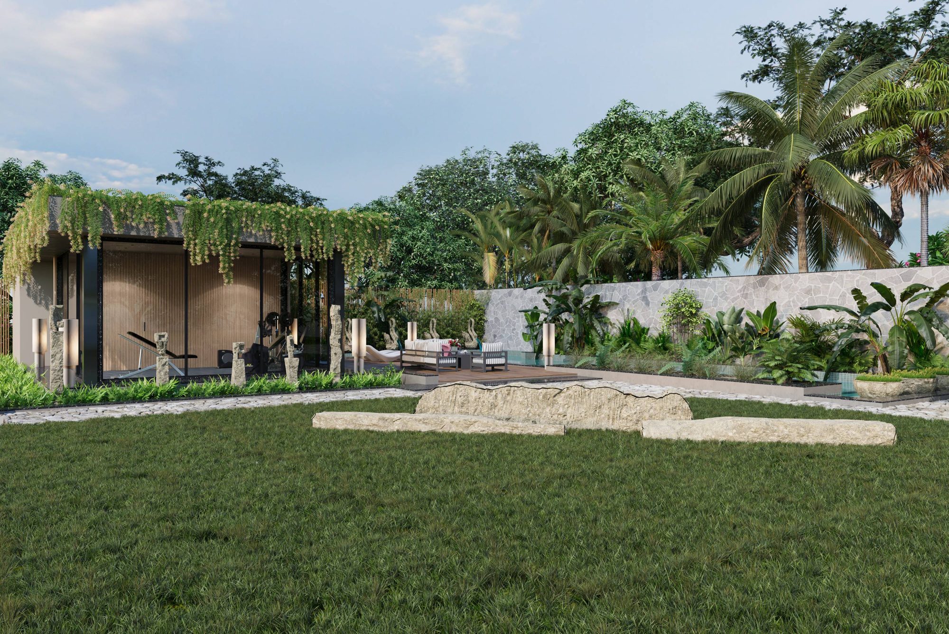
The largest site in the studio’s portfolio, planned as a long horizontal bungalow with deep cantilevered eaves, a reflecting pool along the living edge, and planting drawn right up to the plinth. Timber screens and stone mass are set against glass so the house reads as solid from the approach and open from the garden.
- Location
- Vardusar
- Project Type
- Residential
- Typology
- Bungalow
- Total Area
- 133,508 sq.ft. — 14,835 sq.yrd. (3.06 acre)
- Built-up Area
- ~13,000 sq.ft.
Next project
Dhimanbhai Residence
Ahmedabad