We design lifestyles, not just structures
- Architecture
- Interior
- Landscape
A design studio working across architecture, interior and landscape — rooted in clarity of form, sensible planning and an honest material palette.
Samāhita
Design philosophy
Our core philosophy revolves around purity in design and the aesthetics of space.
We believe architecture is more than constructing buildings — it is about creating atmospheres that enhance life. Our work is rooted in clarity of form, sensible spatial planning, and an honest material palette, all while staying sensitive to context and user needs.
What sets us apart is an uncompromising attention to detail and finishing. Every line drawn, every texture chosen, and every junction executed contributes to the overall quality of our work. We approach each project with the mindset of a craftsman — where design precision and construction quality go hand in hand to deliver enduring spaces.
-
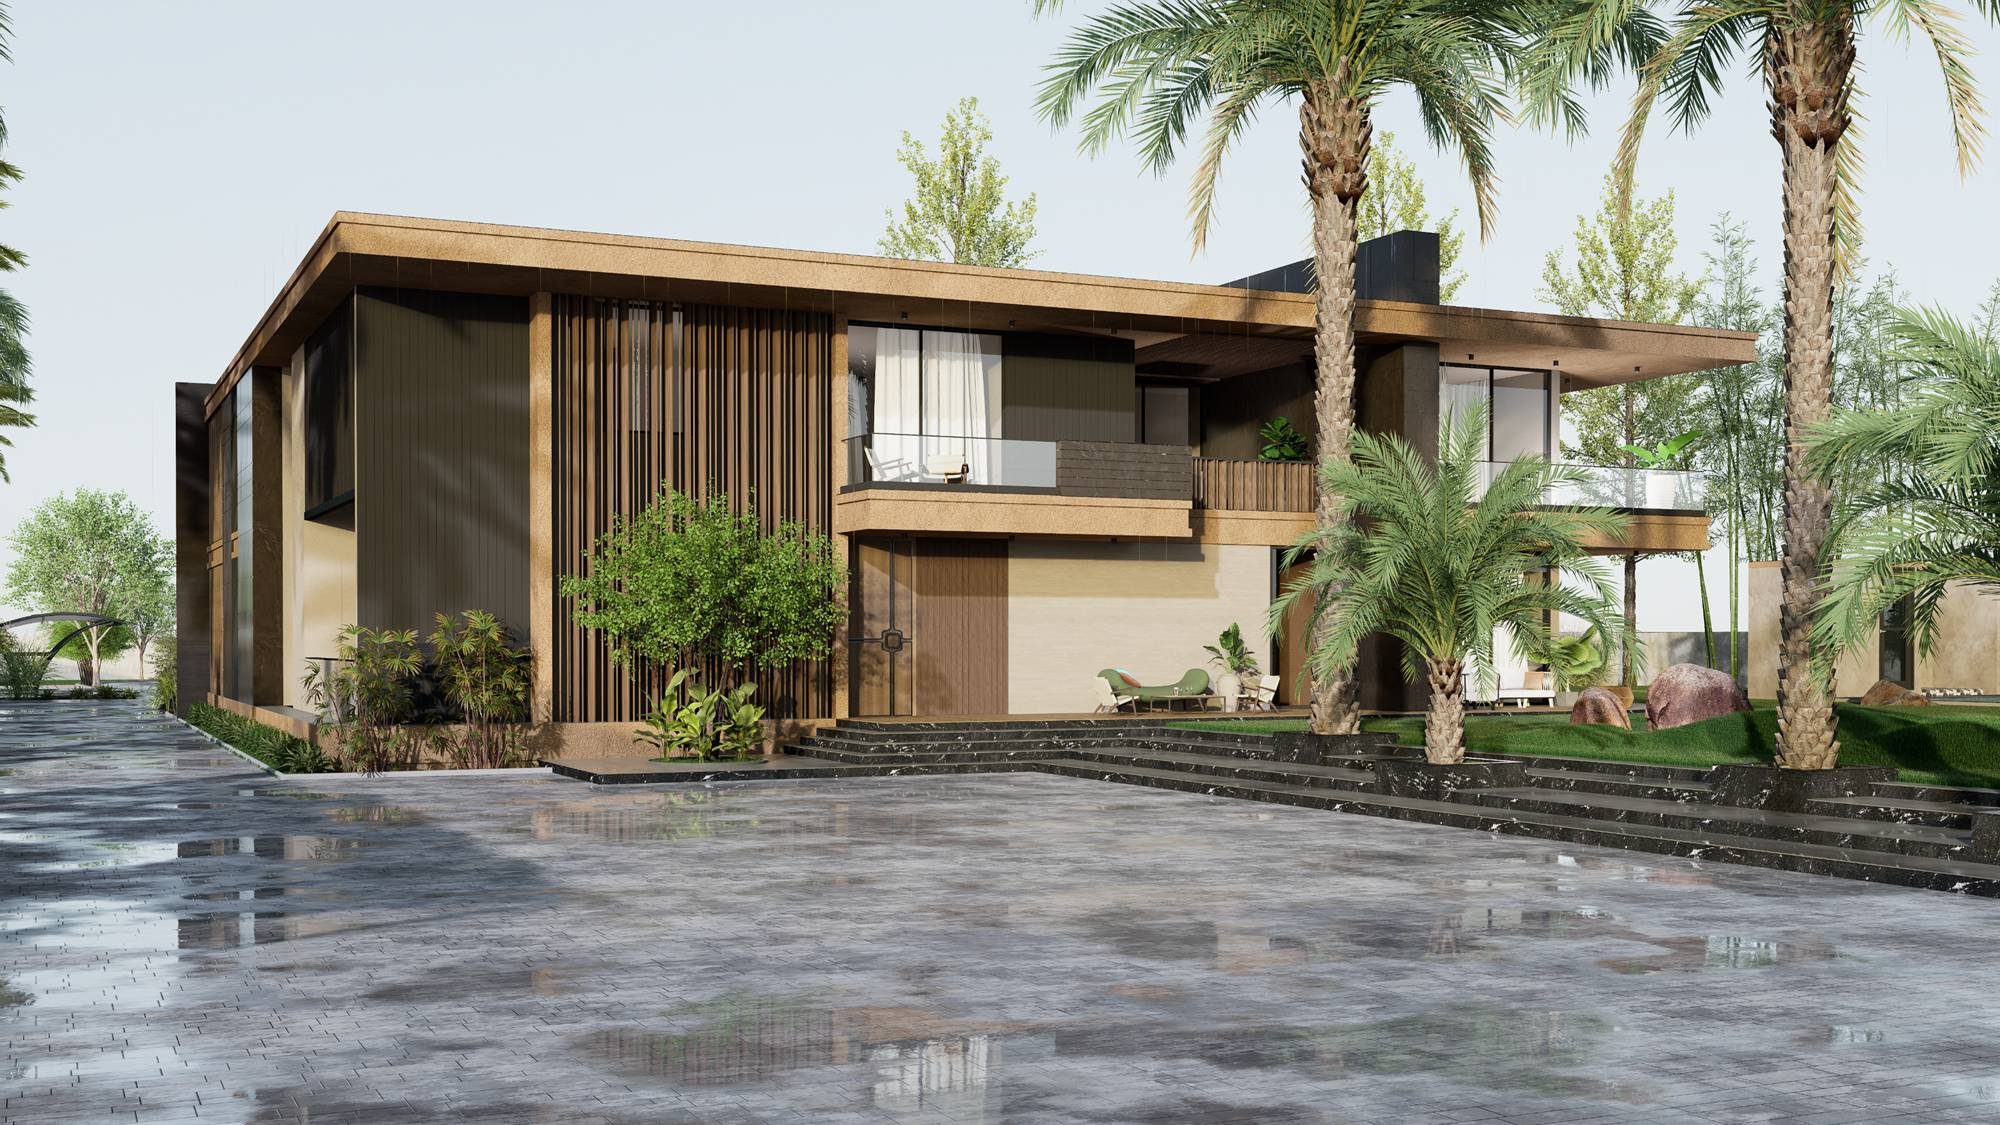
 01
01Pravinbhai Residence
A three-acre bungalow held low against the land
Vardusar
-
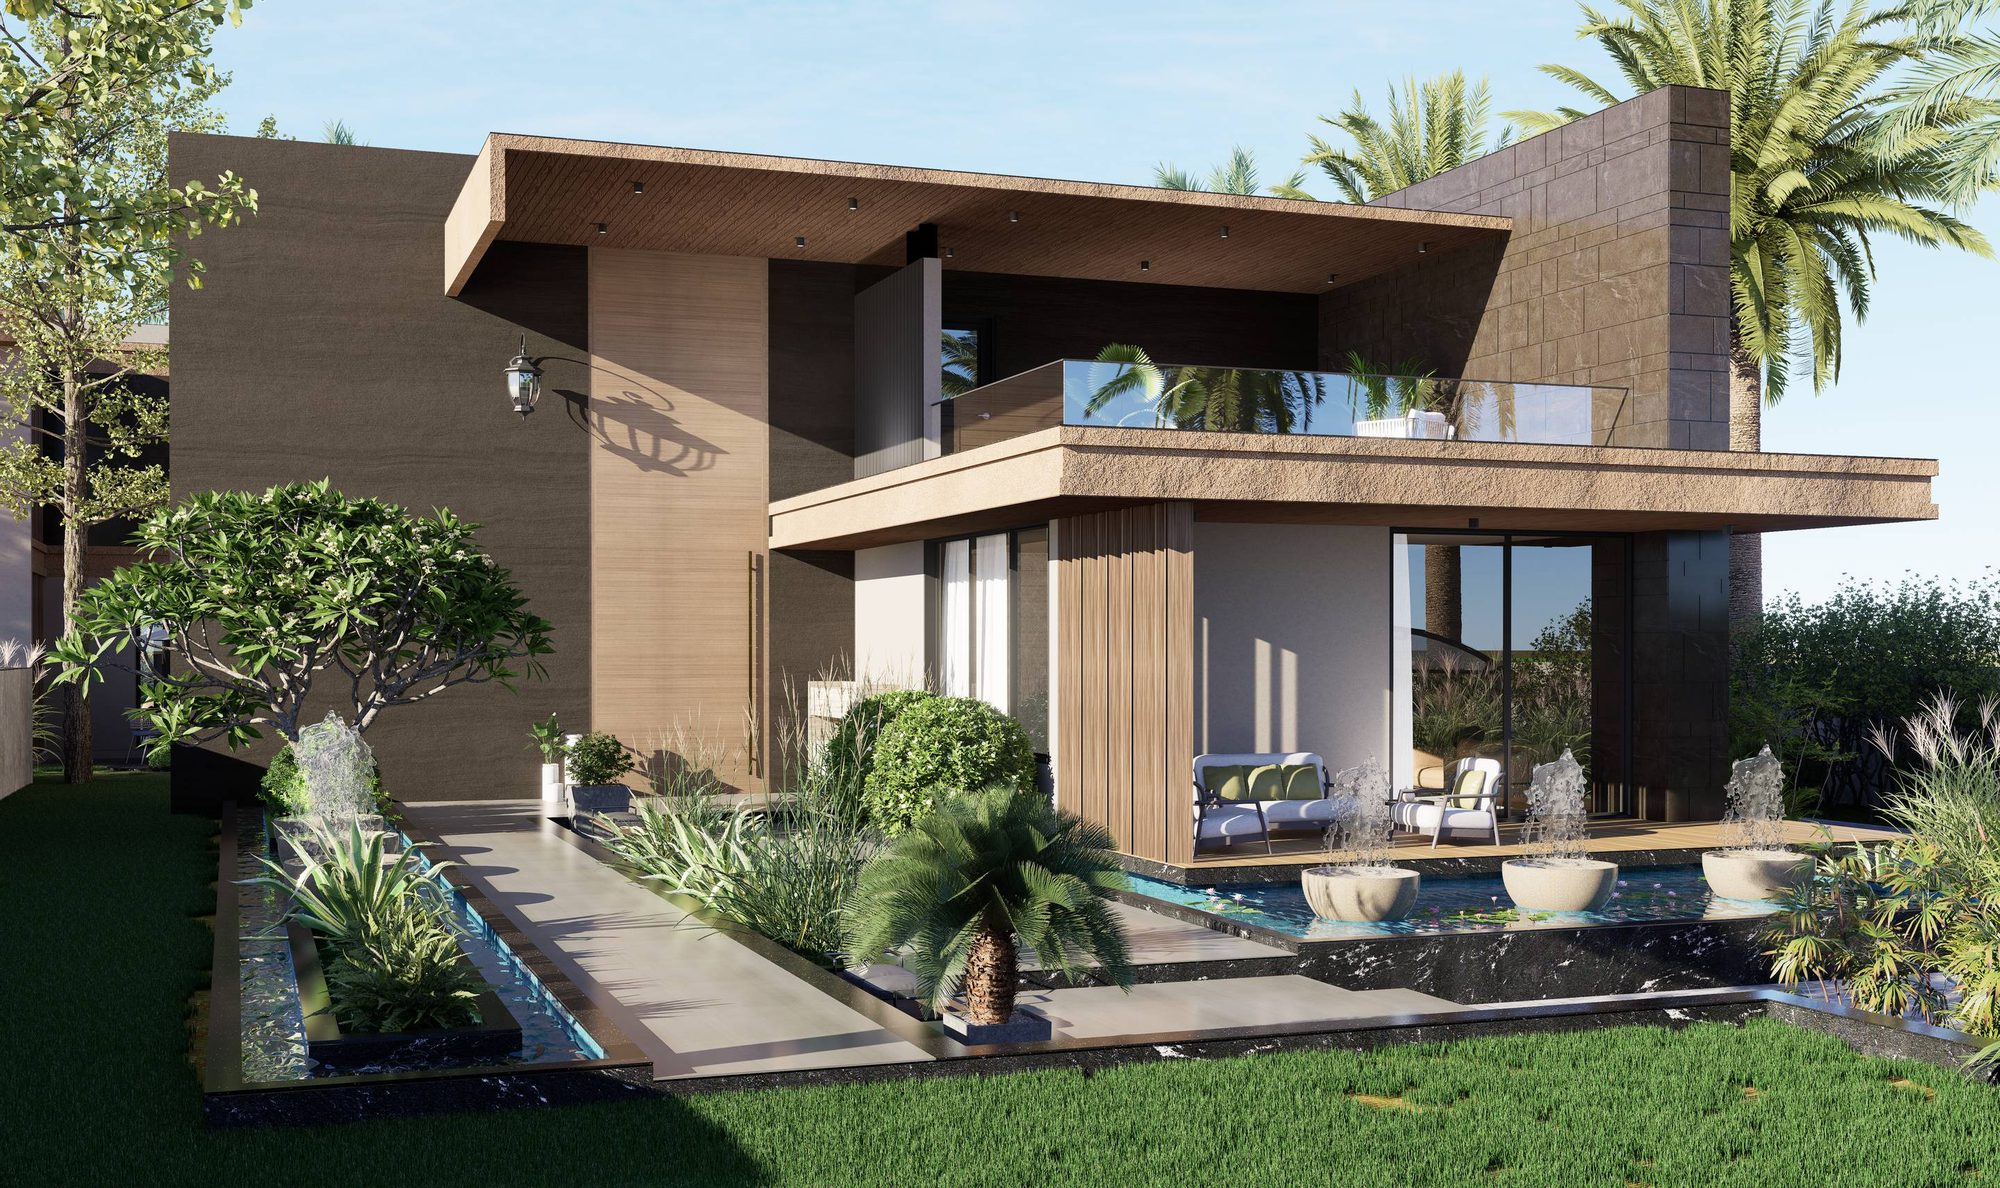
 02
02Dhimanbhai Residence
Stacked terraces and a fully resolved interior
Ahmedabad
-
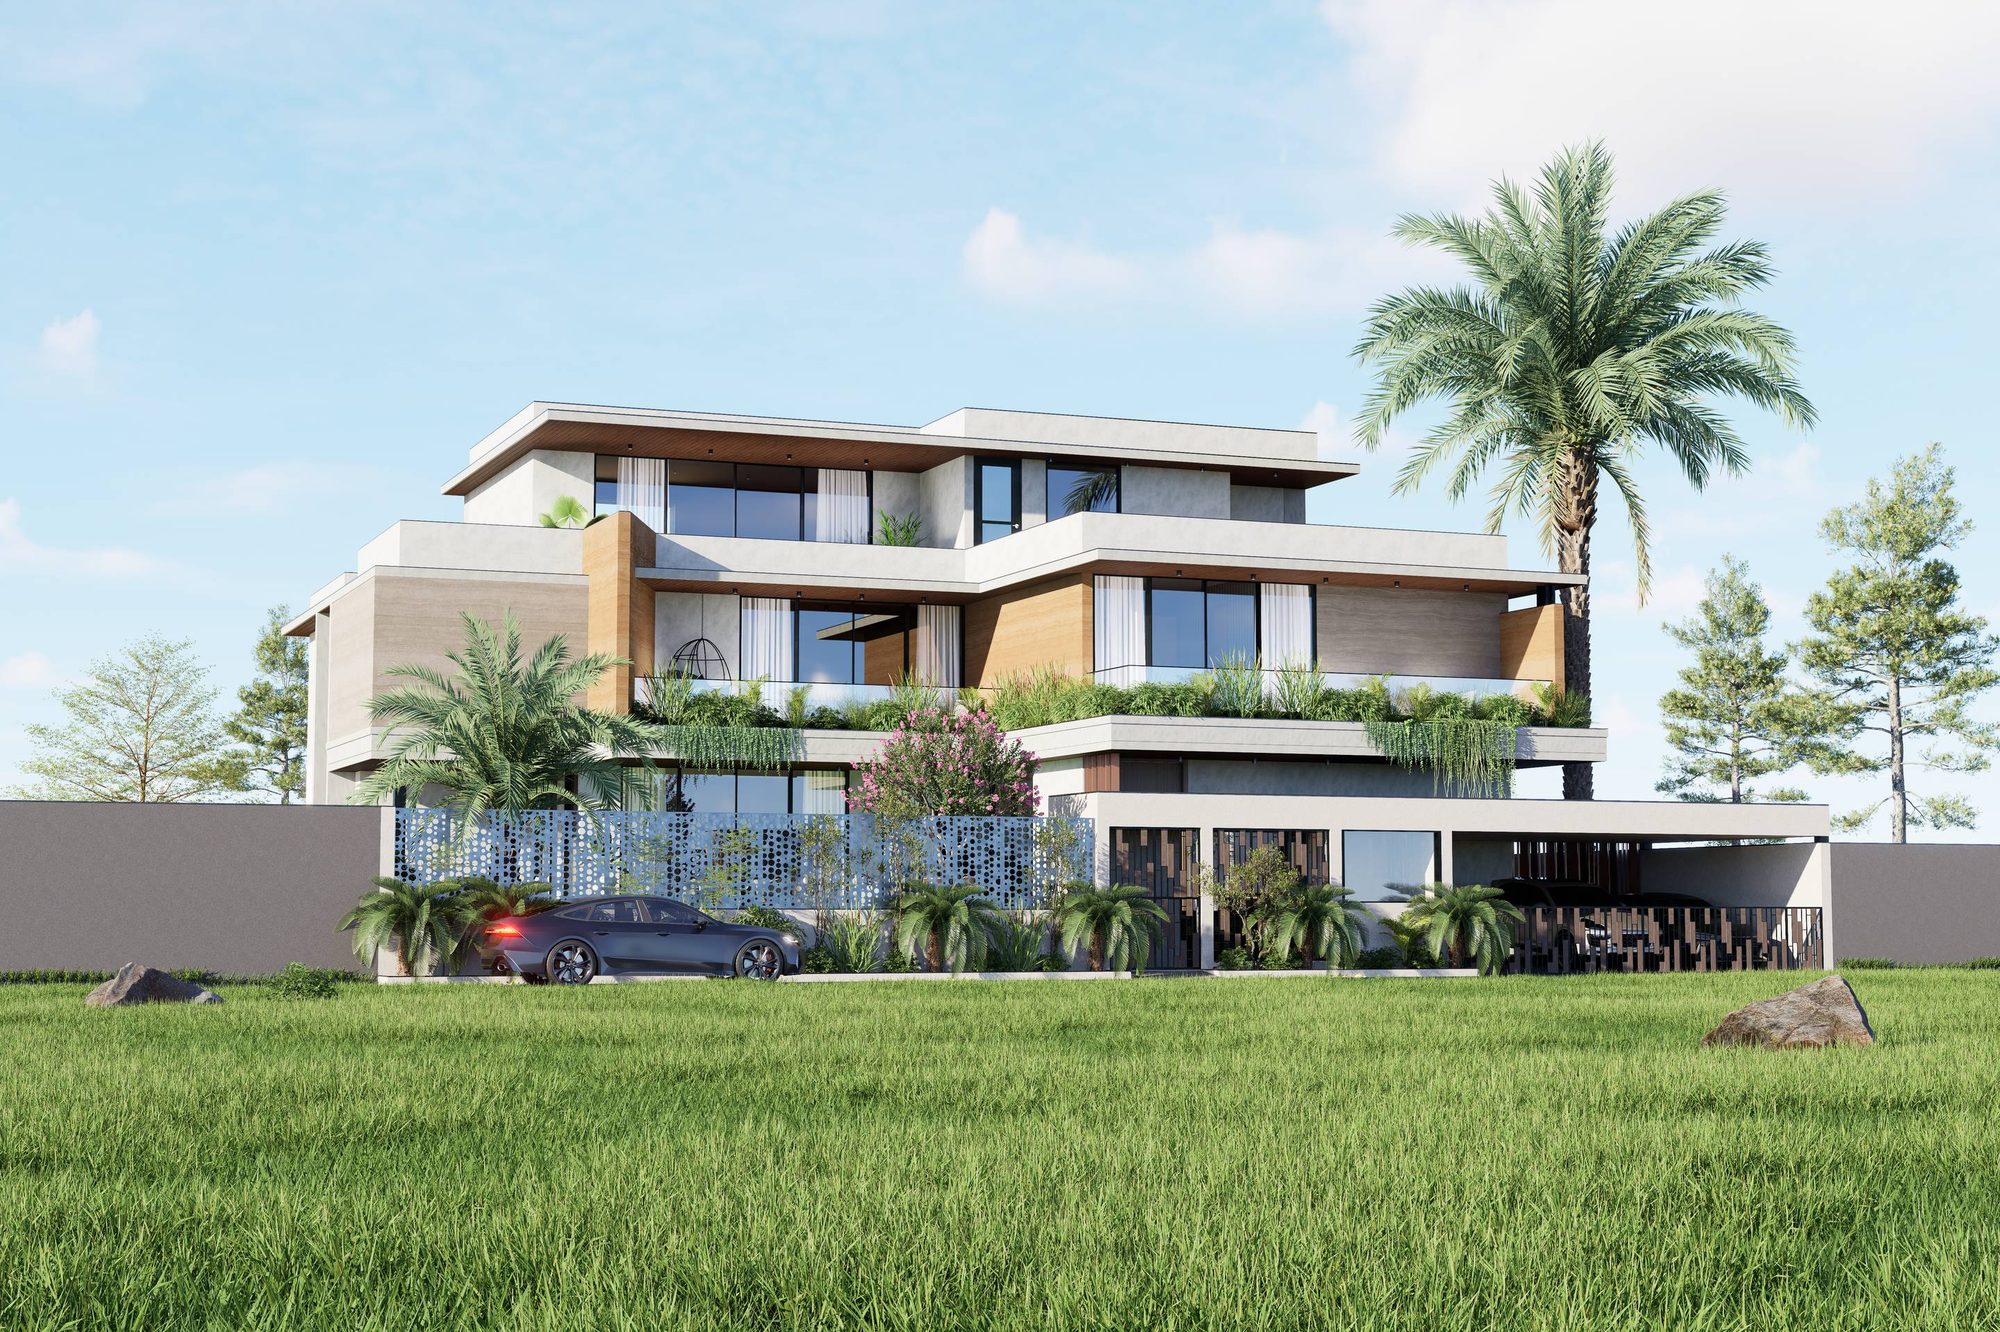
 03
03Jashubhai Residence
A compact plot answered with vertical volume
Navsari
-
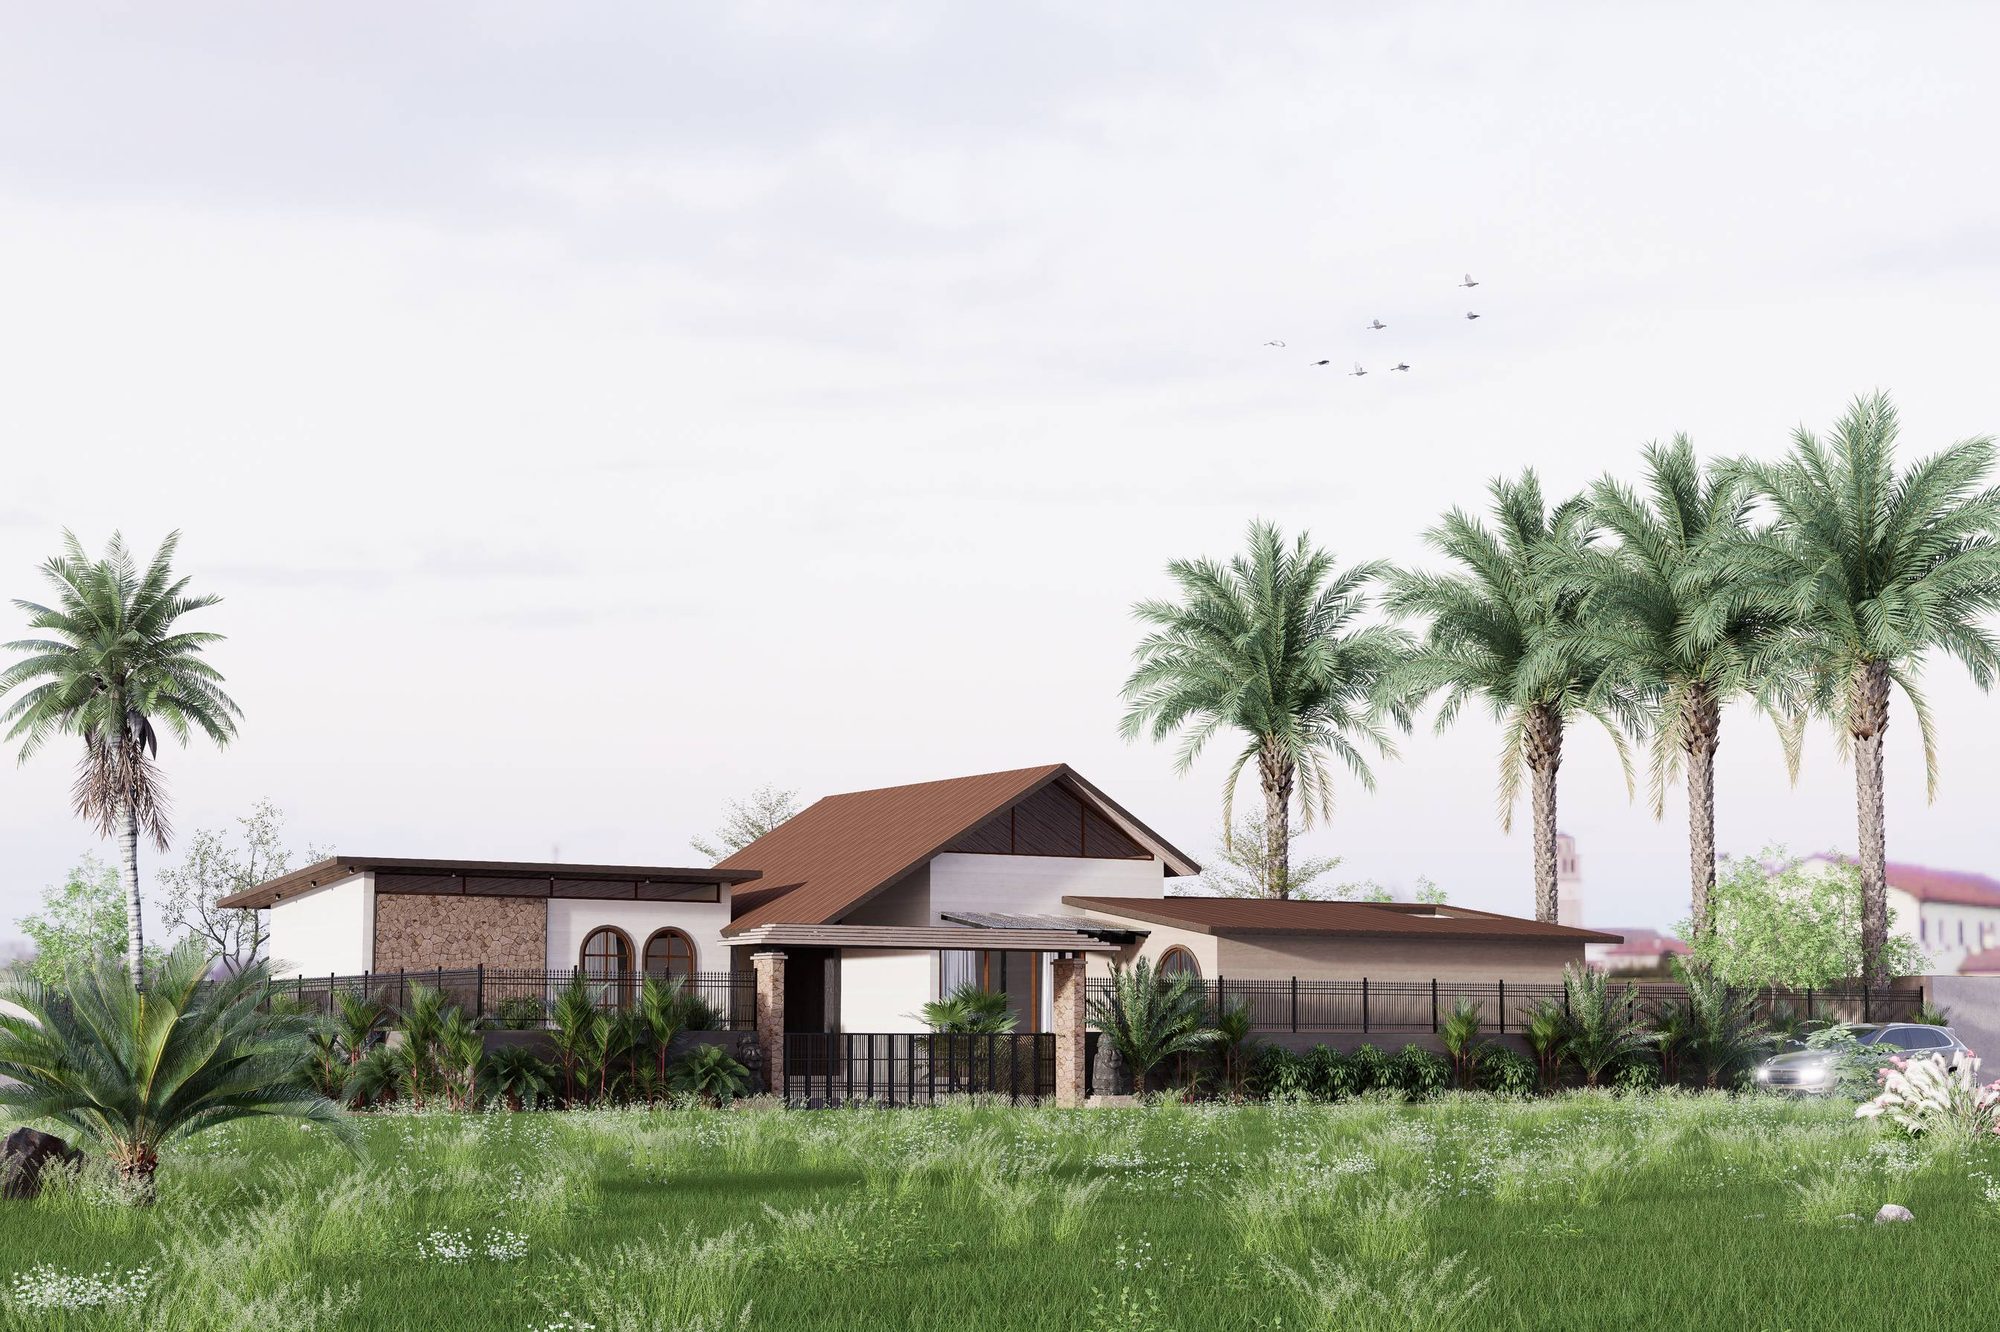 04
04Vishalbhai Farm House
A light footprint on a generous landscape
Morbi
-
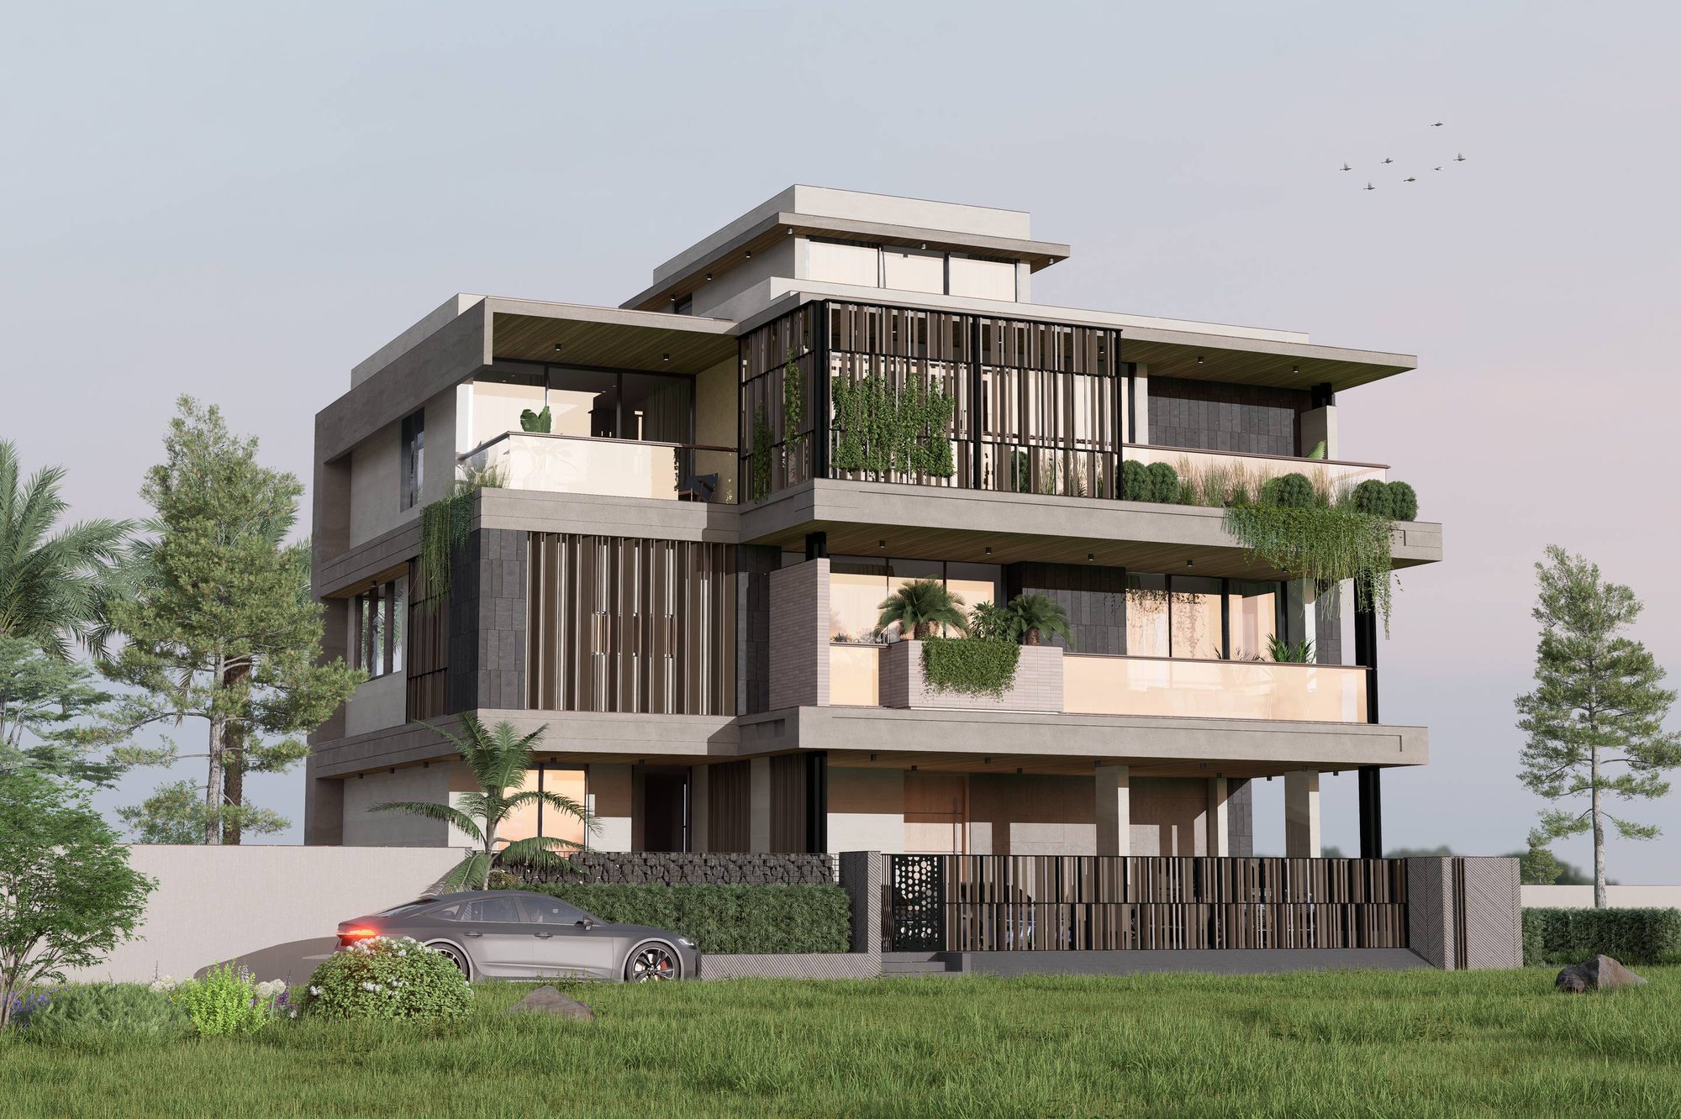
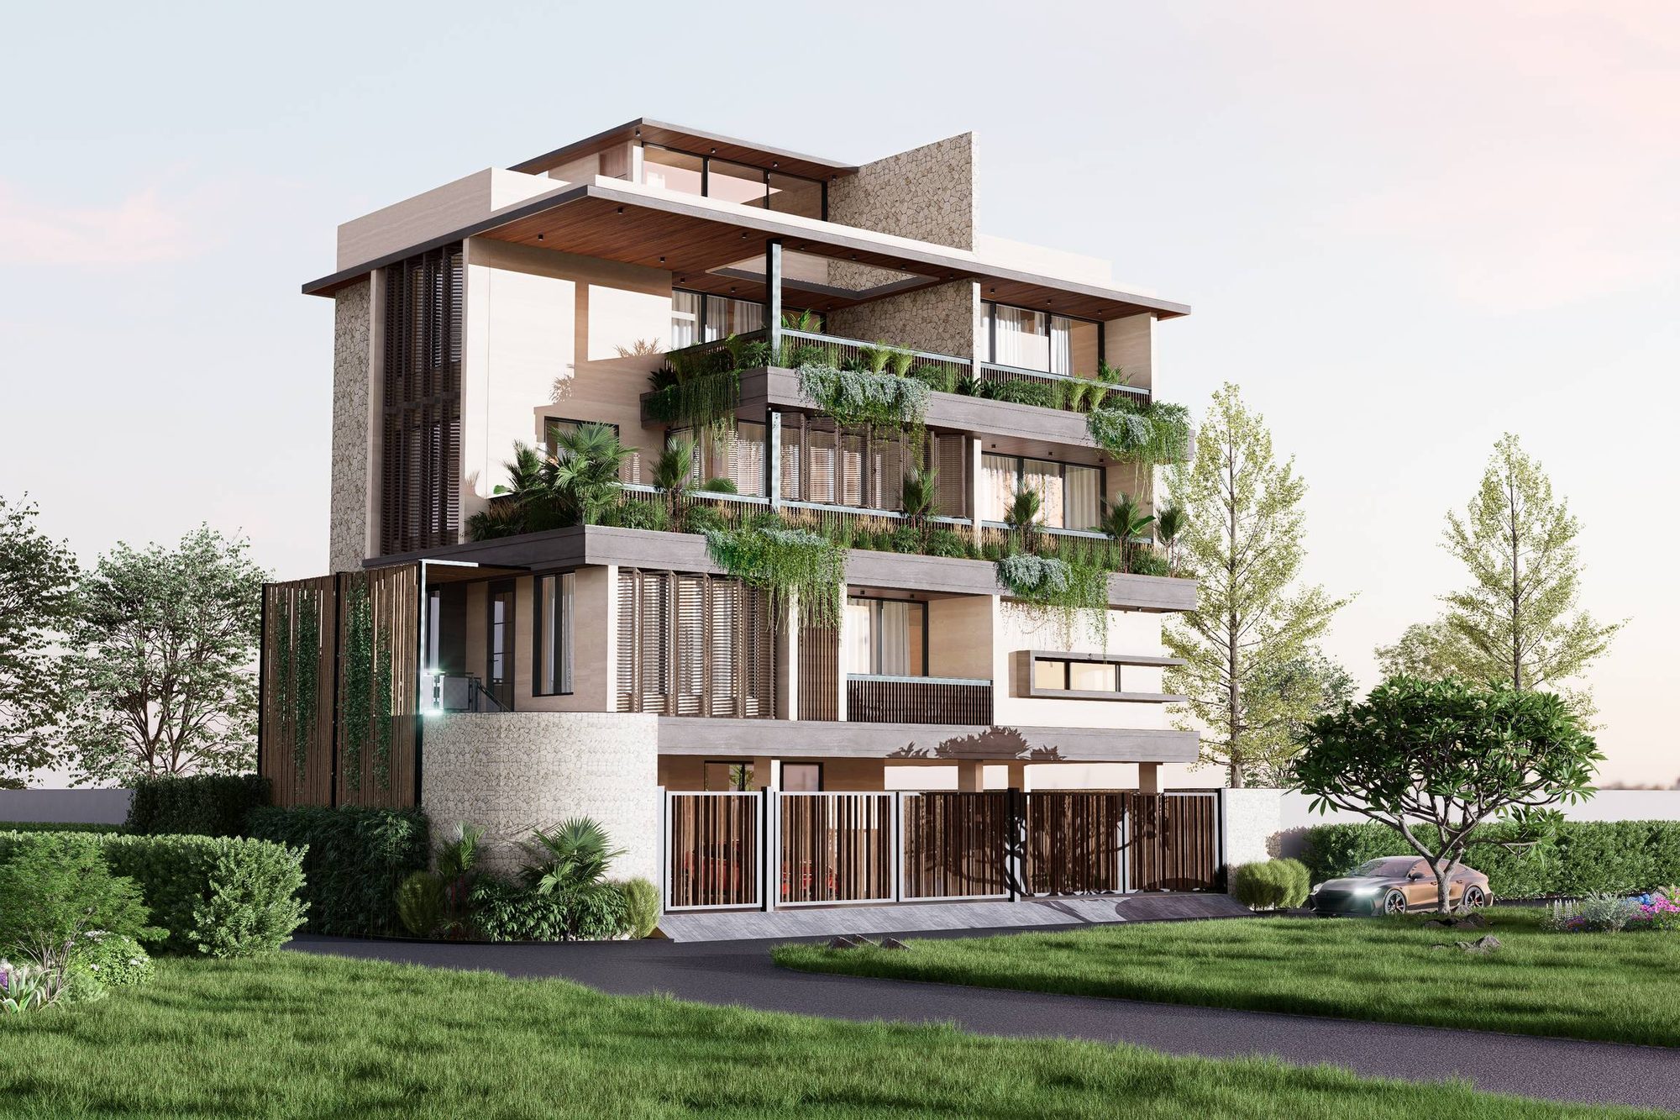 05
05Vachhani Residence
Stone, screen and planting across four levels
Gandhinagar
-
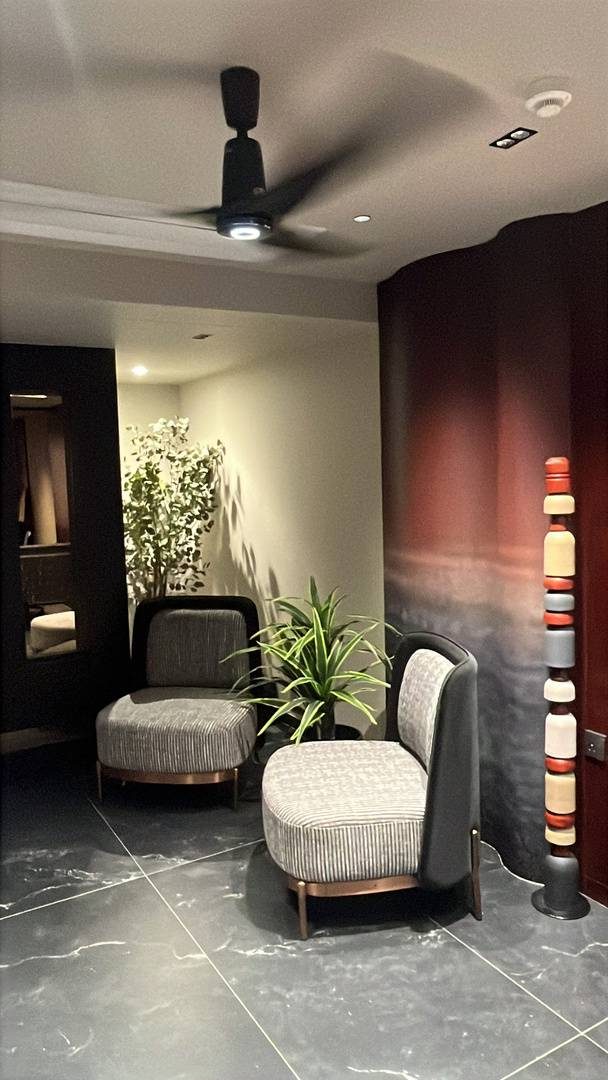 06
06Interior Works
Material, light and joinery at close range
Gujarat

Ar. Kush Savsani — Principal Architect
The studio
A young practice built on a long apprenticeship
Founded in 2022, Samahita Architects is a young and passionately driven design studio based in Ahmedabad and Rajkot, led by Principal Architect Ar. Kush Savsani. Though the firm itself is newly established, it is built upon a solid foundation of experience, creativity, and a vision for timeless architectural expression.
Ar. Kush Savsani has worked across diverse typologies — private residences, commercial spaces, interiors and landscape environments. That exposure has cultivated a deep understanding of design that not only serves function, but uplifts the experience of living.
- Founded
- 2022
- Based in
- Ahmedabad, Rajkot
- Education
- Bachelor of Architecture (B.Arch)
Amity University, Rajasthan, 2017 — 2022
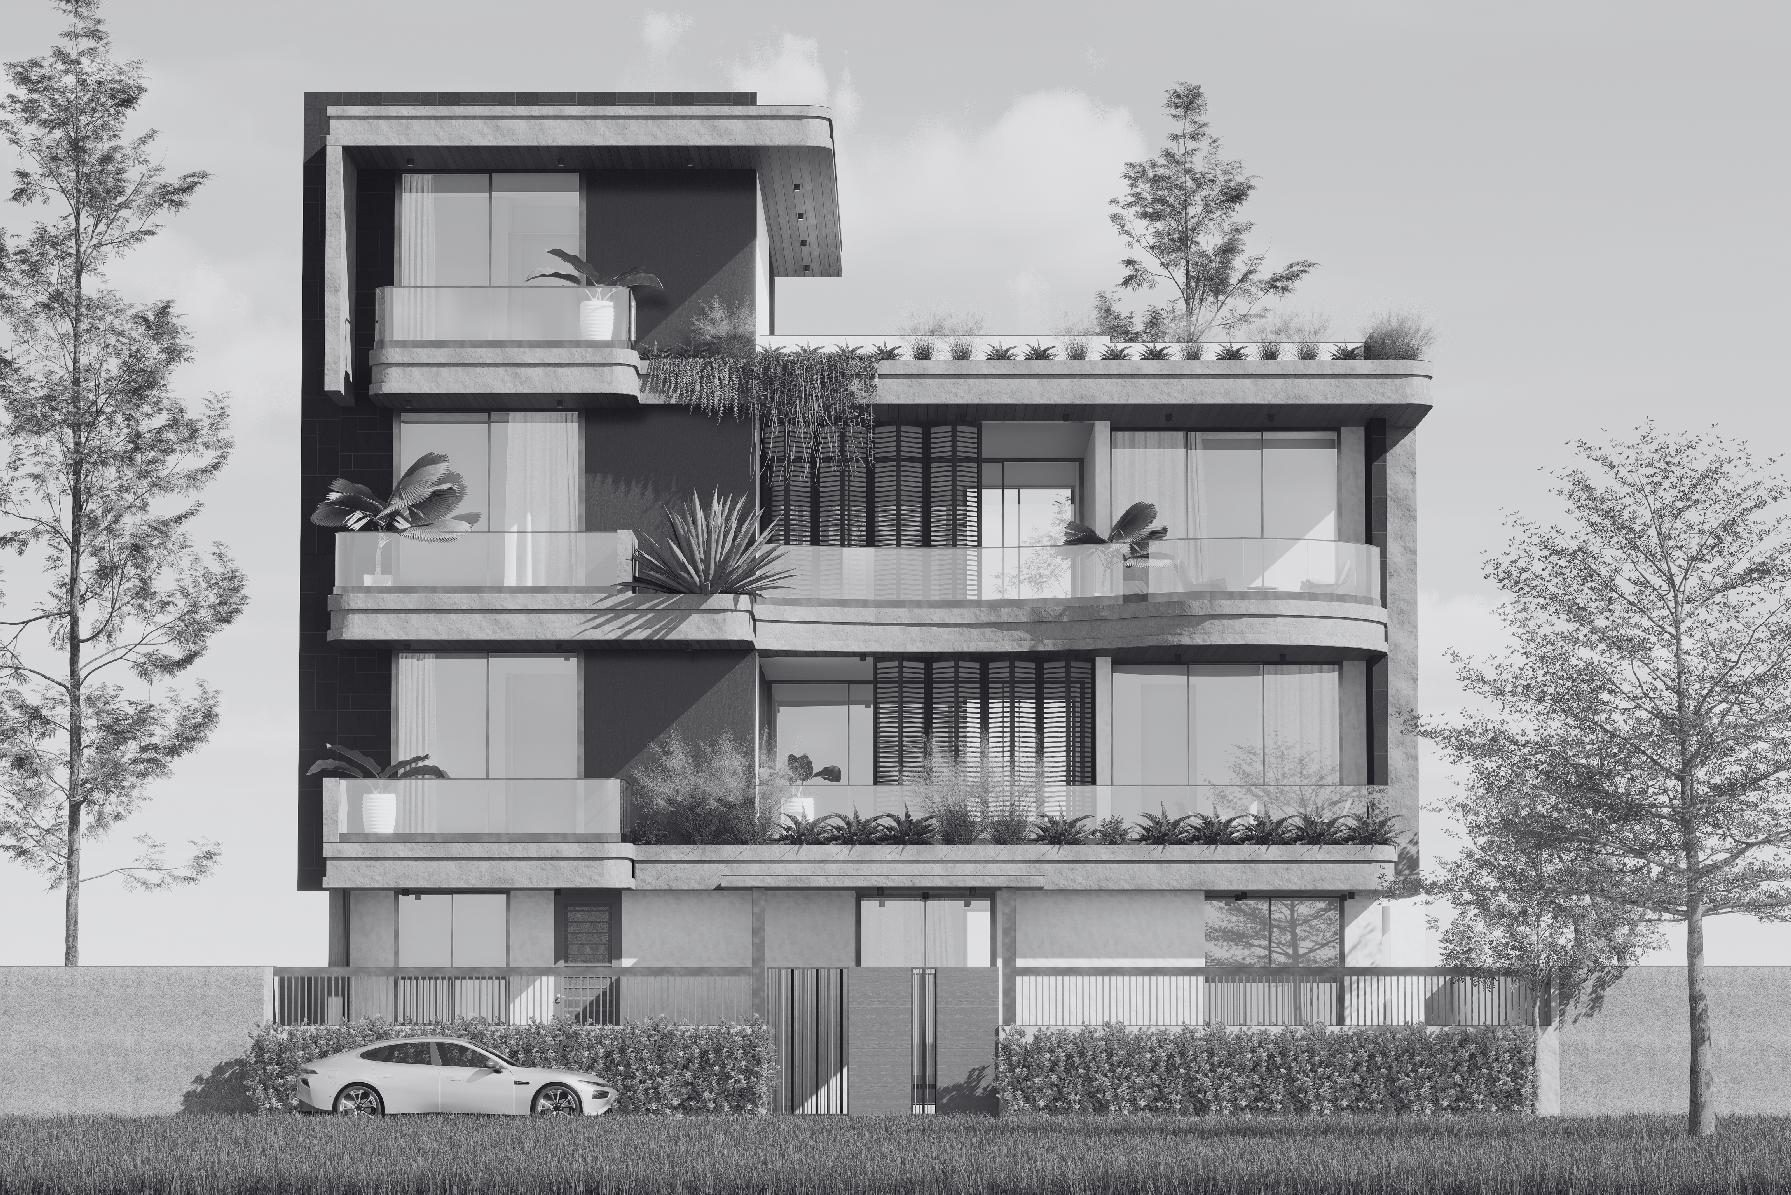
What we do
Services
-
01
Architecture
Ground-up residences, farm houses and commercial buildings — from concept and massing through to execution drawings and site oversight.
-
02
Interior Design
Interiors resolved alongside the architecture, so that spatial flow, joinery, light and material finish arrive as one decision rather than three.
-
03
Landscape Design
Courtyards, water bodies, decks and planting treated as rooms in their own right, extending the plan outward into the site.
-
04
Project Consultation
Feasibility, drawing sets, vendor coordination and execution review for clients who want the detail held to a standard.