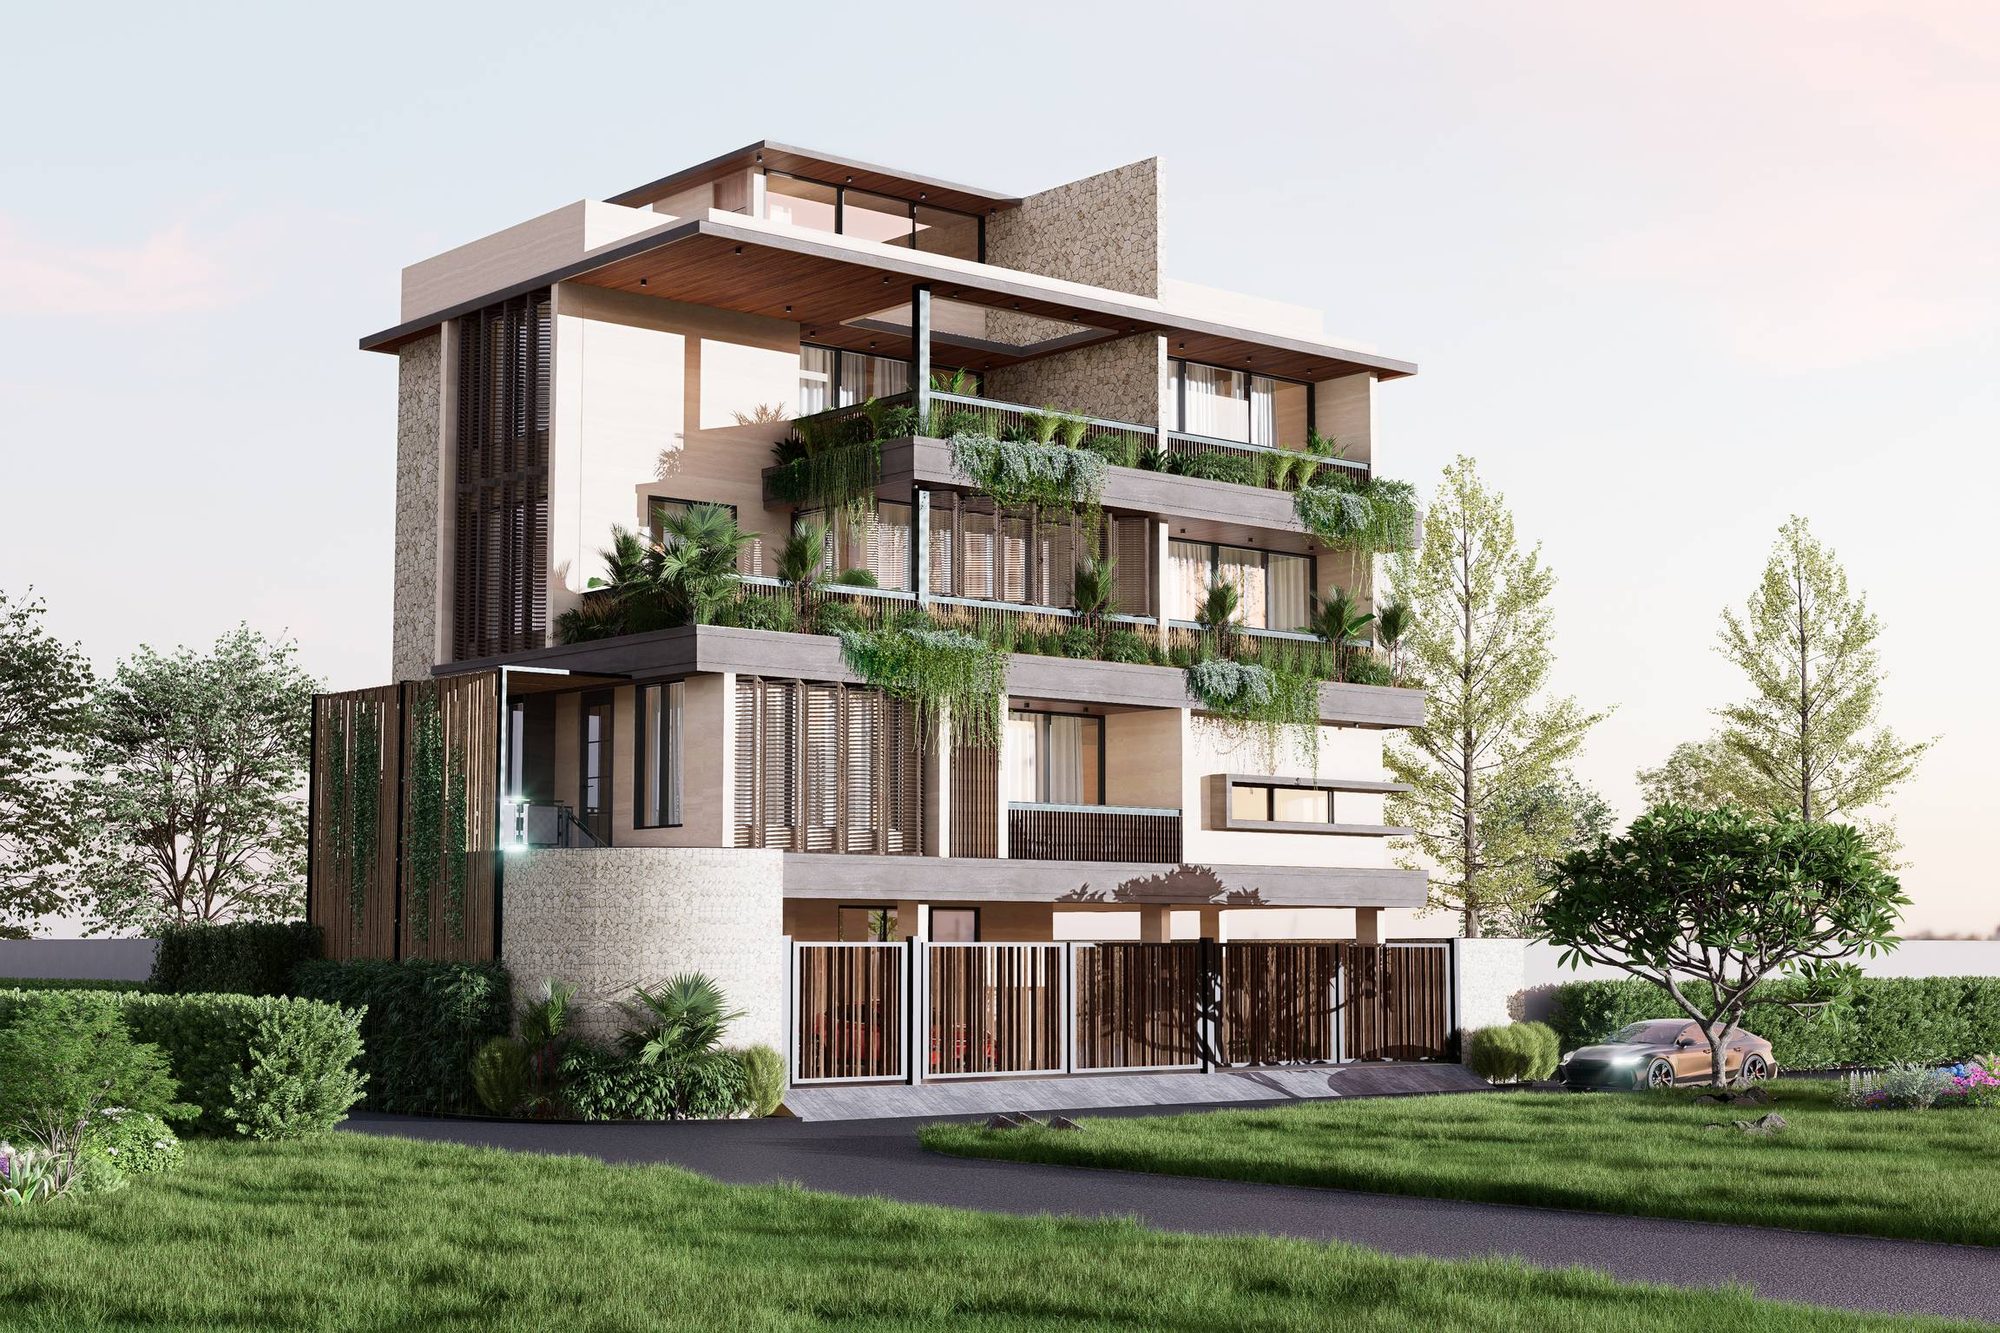
Vachhani Residence
Stone, screen and planting across four levels
05
Gandhinagar
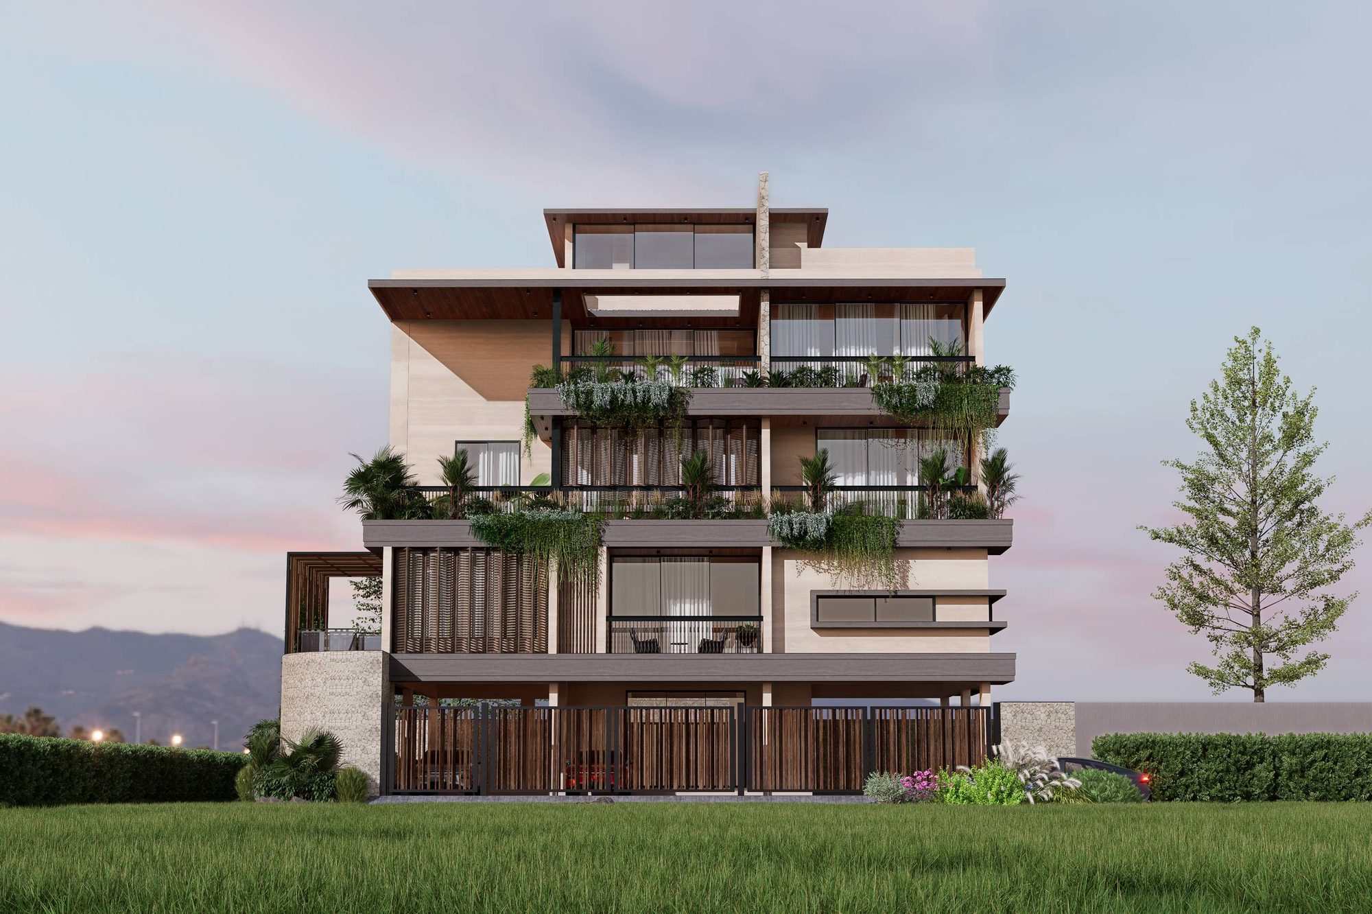
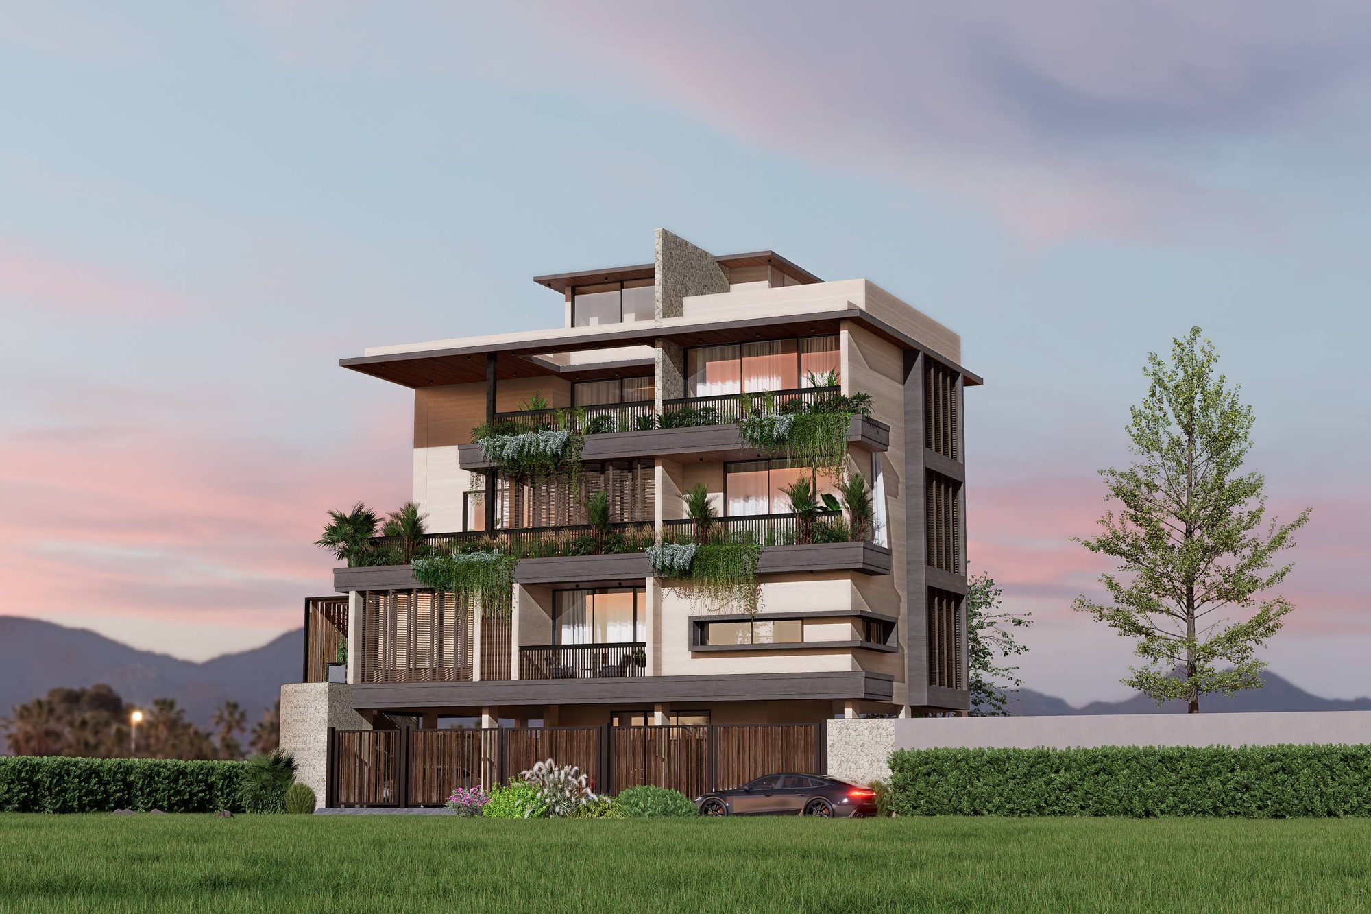
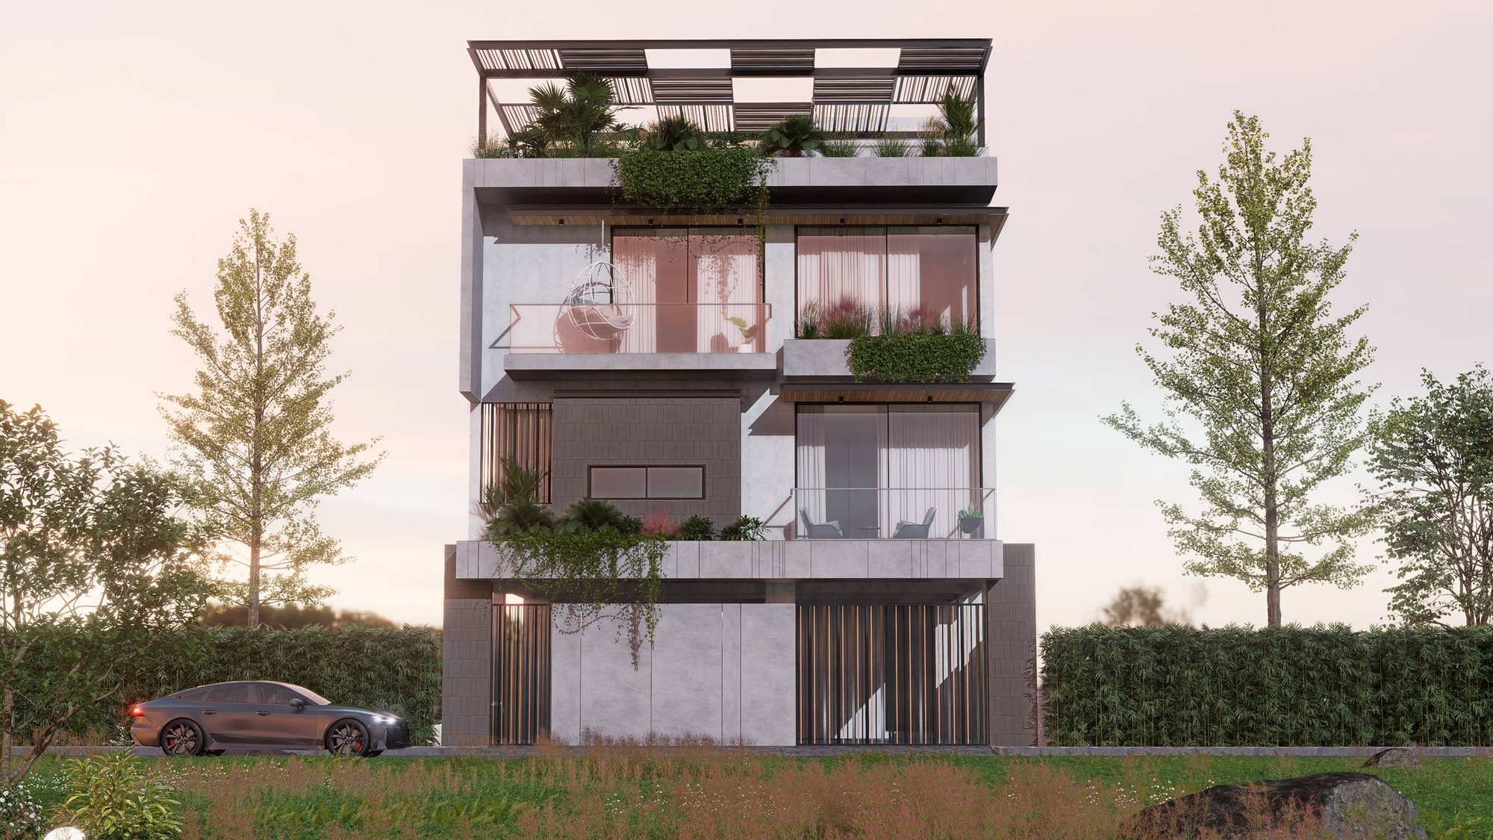
A multi-storey residence composed as a series of shifted trays. Rough stone anchors the base, timber screens filter the upper floors, and continuous planters soften every edge so the building greens as it ages.
- Location
- Gandhinagar
- Project Type
- Residential
- Typology
- Bungalow
- Total Area
- 10,618 sq.ft.
Next project
Urvishbhai Saradva Residence
Morbi